


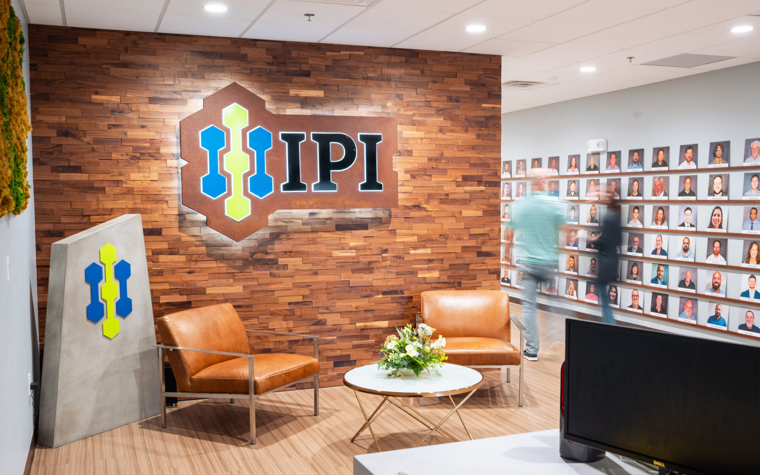
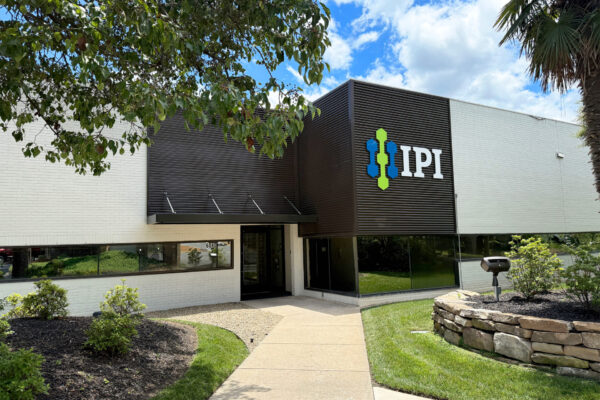
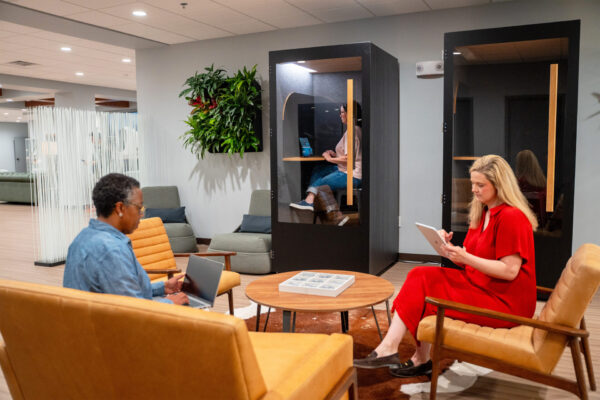
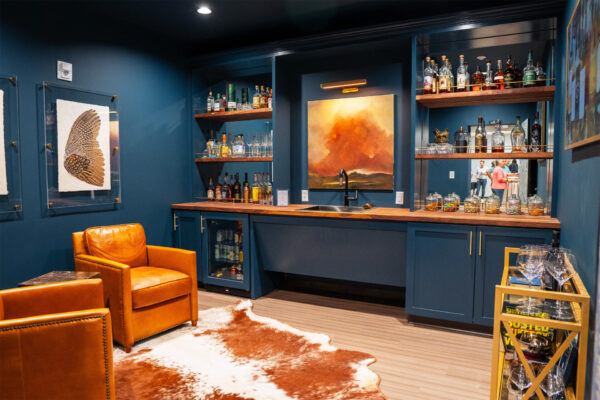
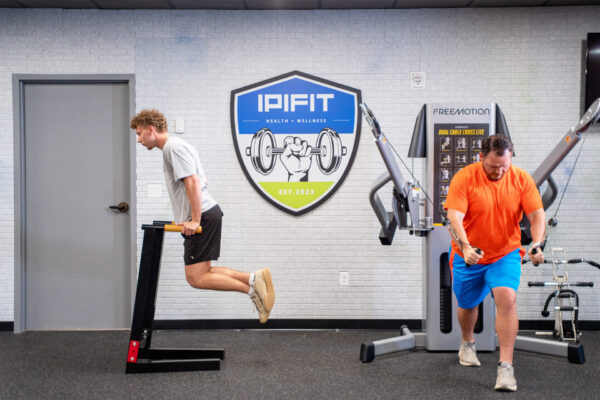
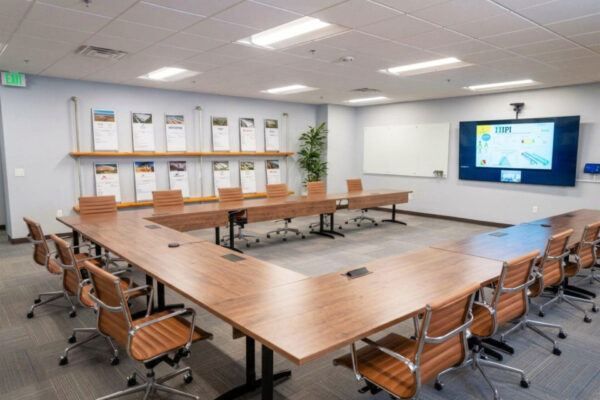
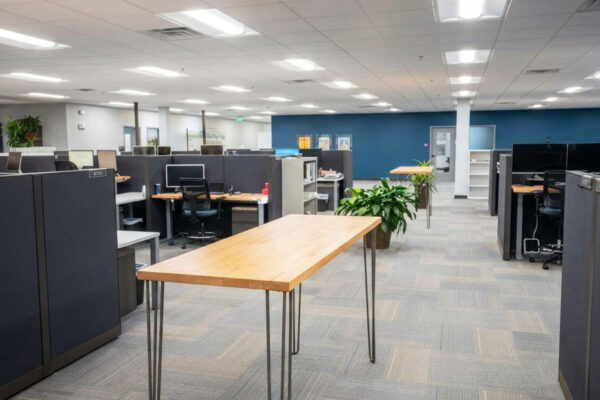
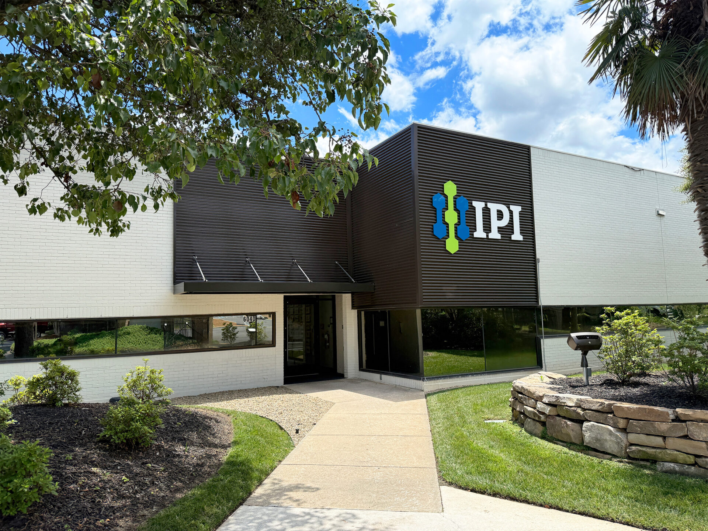
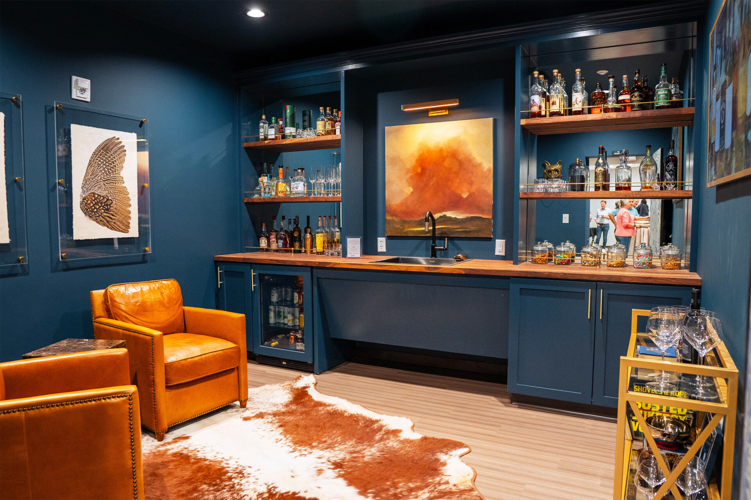
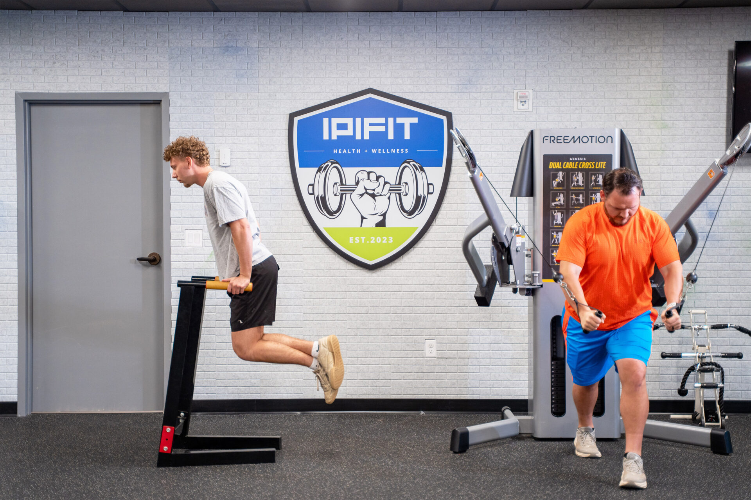
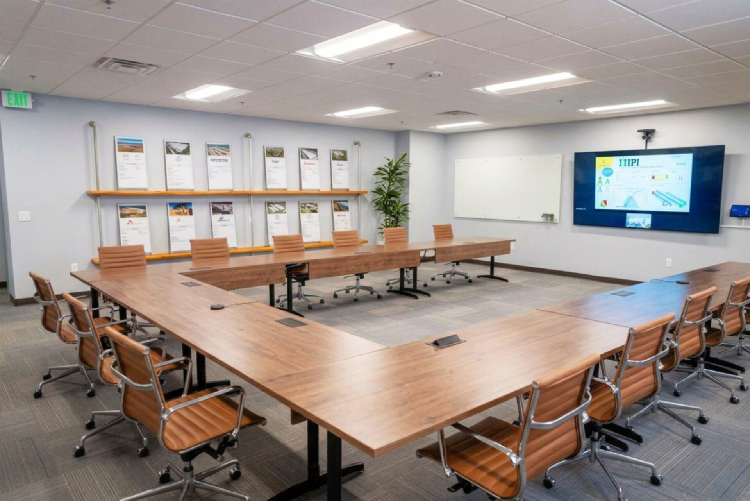
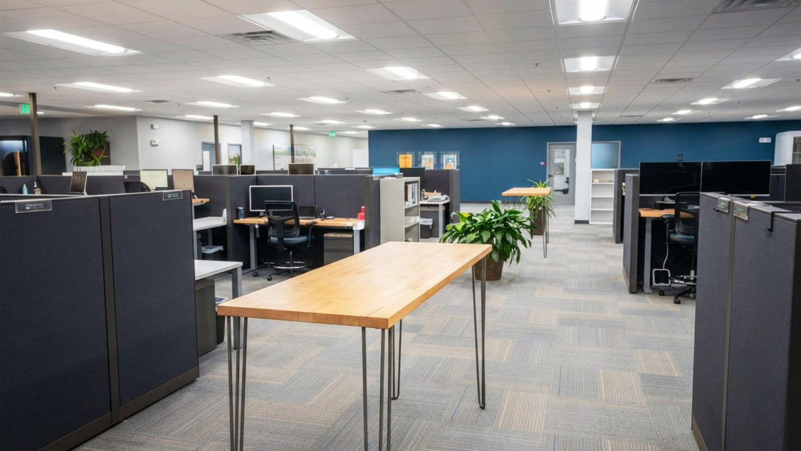
As IPI Construction continued to grow, the company needed more space. It needed a workplace that reflected its culture while supporting the evolving needs of its employees and clients. LMG Architects transformed approximately 30,000sf of existing space into a modern commercial office environment that balances functionality, flexibility, and hospitality. LMG reimagined the building’s challenging infrastructure to create a cohesive workplace tailored to IPI’s operations.
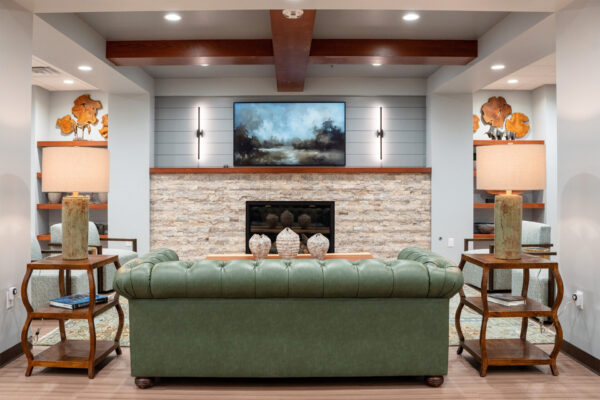
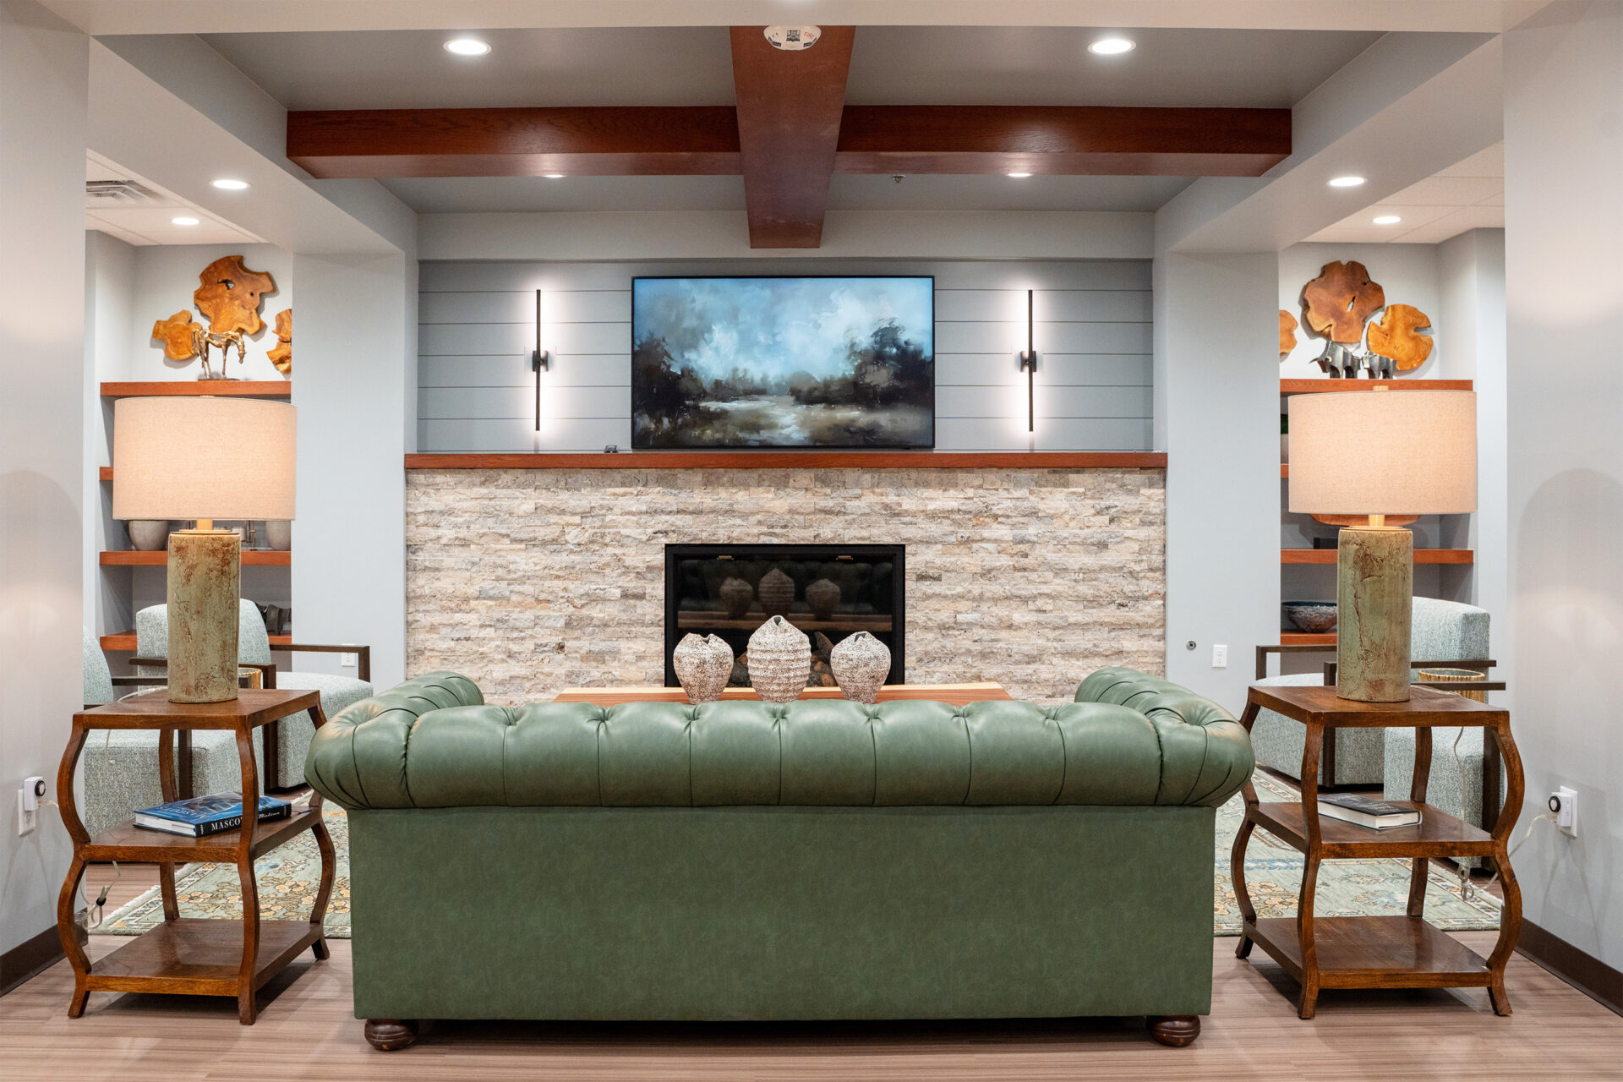
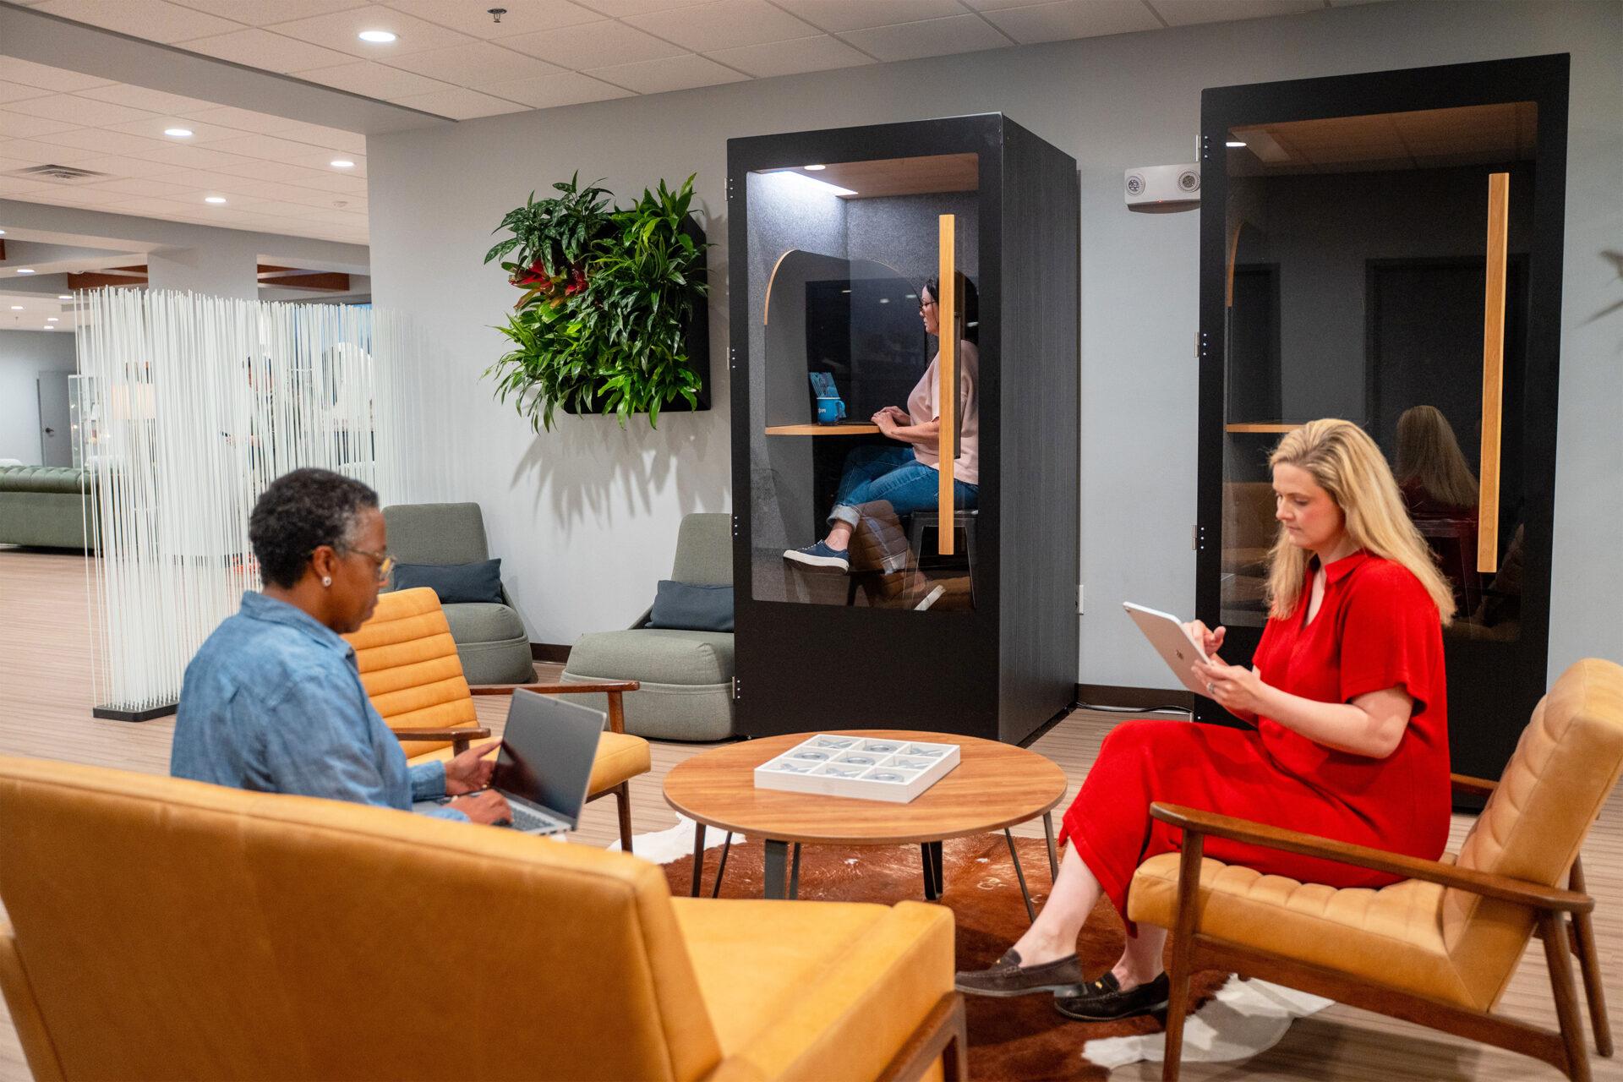
The renovated office features a variety of work environments that encourage collaboration while accommodating focused individual work. Flexible conference rooms, open work areas, and informal collaboration spaces are complemented by employee-focused amenities. This includes a fitness center, welcoming lounge spaces, and a large break area that converts into an all-hands meeting space. A concealed pantry and residential-inspired “living room” reception area provide additional flexibility for hosting clients and company events. The resulting workplace strengthens employee wellness, fosters collaboration, and creates a memorable first impression for visitor and guests.
A successful commercial office renovation requires more than maximizing square footage—it requires thoughtful understanding of how people work, collaborate, and connect. LMG Architects partners with organizations to create workplaces that support company culture, improve employee experience, and provide flexibility for future growth.
Category
Commercial / Office
Location
Greenville, SC
More Info
The company can now host it’s annual IPI Fest customer and employee appreciation event in their space instead of off-site.